Share this with your friends


+12069102985
eXp Realty
4935 116th Place SE, Bellevue, WA 98006
Listing Broker: John L. Scott, Inc.; Abe Schilperoort; 425-445-0467; abes@johnlscott.com
- $1,748,000
- 5
- BD
- 4
- BA
- 3,100
- SqFt



- List Price
- $1,748,000
- Status
- ACTIVE
- MLS#
- 2541966
- Bedrooms
- 5
- Finished SqFt
- 3,100
- Area Total SqFt
- 3200
- Annual Tax Ammount
- 11820.15
- Internet Provider
- Xfinity
- Lot Size (sq ft)
- 15,960
- Fireplace
- Yes
- Sewer
- Sewer Connected
Property Description
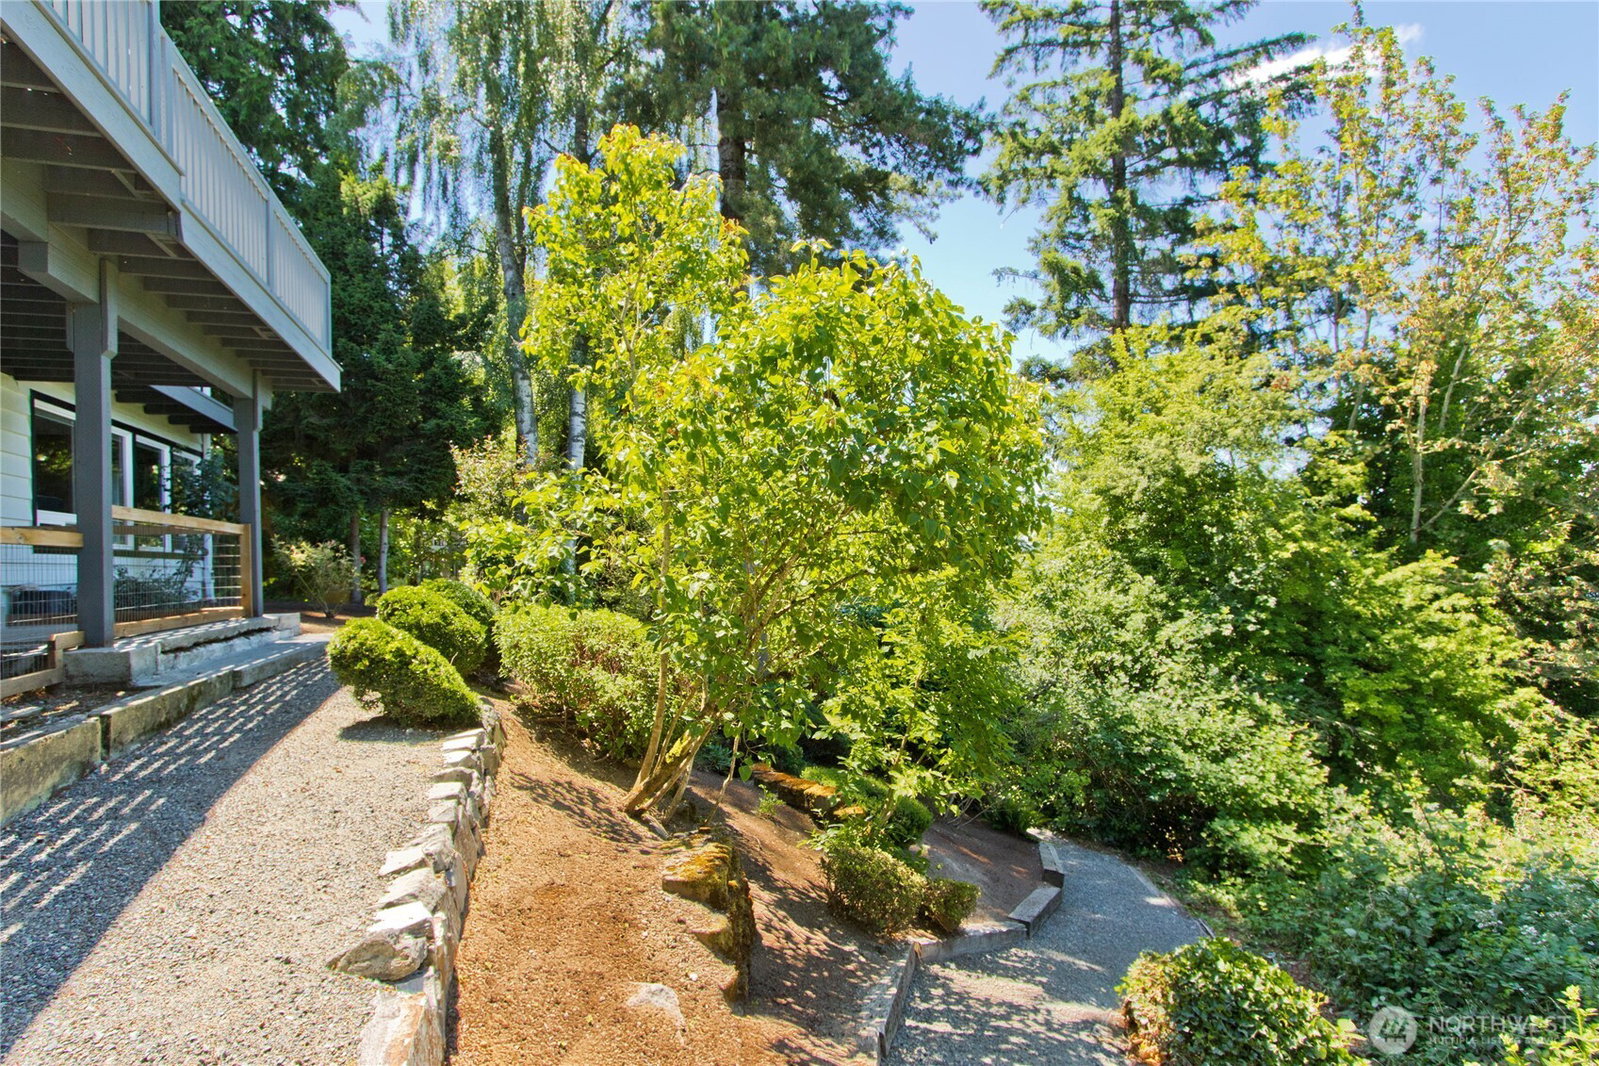
Lake Washington views and stunning sunsets greet you the moment you step inside this freshly remodeled 5BD/3BA, 3,100 sq ft home — designed to grow with you at every stage of life. The main floor puts your main living areas in the position to take in the beauty of your surroundings as you sit at the table, gather around the kitchen island, or get cozy on the couch. Two primary suites, including one on the main floor, are ideal for guests, whether visiting or staying long-term. Two fireplaces bring warmth and personality to the living spaces. The walkout lower level has windows along the back of the home, allowing natural light in. You will find the larger second primary suite, an additional guest bedroom, a family room, ample storage, and space for a home office, workout studio, or wine cellar on the lower level. It's great for guests who want to stay for the weekend or live with you and like the option of a private entrance. Thoughtfully updated throughout, the home features a 50-year roof, new heating and cooling systems, a new water heater, EV charging, an updated electrical panel, refinished hardwoods, and fresh interior and exterior paint. Set in the Newport Hills/Lake Heights area, everything is within easy reach — I-405, I-90, Bellevue Schools, shopping, dining, and entertainment.
Additional Information
- Community
- Newport Hills
- Style
- 16 - 1 Story w/Bsmnt.
- Basement
- Daylight, Finished
- Year Built
- 1960
- Total Covered Parking
- 2
- View
- Lake, Territorial
- Roof
- Composition
- Site Features
- Dog Run, Electric Car Charging, Sprinkler System
- Tax Year
- 2026
- School District
- Bellevue
- Elementary School
- Newport Heights Elem
- Middle School
- Tyee Mid
- High School
- Newport Snr High
- Potential Terms
- Cash, Conventional, FHA, VA Loan
- Interior Features
- Second Primary Bedroom, Bath Off Primary, Dbl Pane/Storm Window, Dining Room, Fireplace, Fireplace (Primary Bedroom), French Doors, Skylight(s), Sprinkler System, Walk-In Closet(s), Water Heater, Wine Cellar
- Flooring
- Ceramic Tile, Hardwood, Vinyl, Carpet
- Driving Directions
- GPS friendly. Please park in the driveway or on 116th Pl SE.
- Appliance
- Dishwasher, Disposal, Double Oven, Dryer, Microwave, Refrigerator, Stove(s)/Range(s), Washer
- Appliances Included
- Dishwasher(s), Double Oven, Dryer(s), Garbage Disposal, Microwave(s), Refrigerator(s), Stove(s)/Range(s), Washer(s)
- Water Heater Location
- Laundry
- Water Heater Type
- Gas
- Energy Source
- Natural Gas
 Based on information submitted to the MLS GRID as of . All data is obtained from various sources and may not have been verified by broker or MLS GRID. Supplied Open House Information is subject to change without notice. All information should be independently reviewed and verified for accuracy. Properties may or may not be listed by the office/agent presenting the information.IDX information is provided exclusively for consumers’ personal noncommercial use, and may not be used for any purpose other than to identify prospective properties consumers may be interested in purchasing.